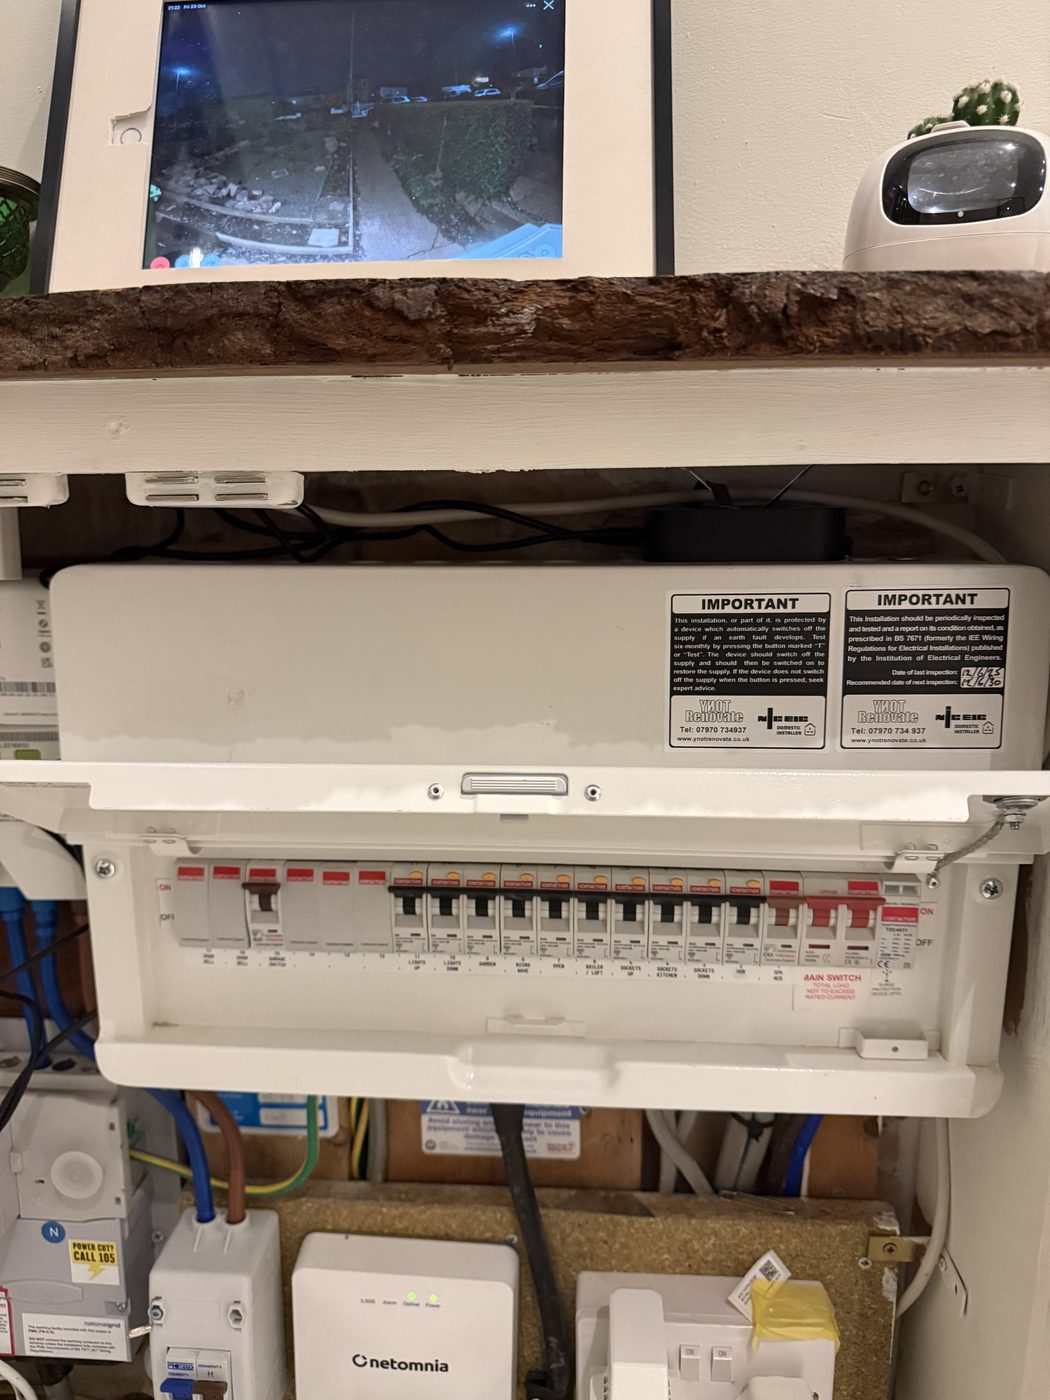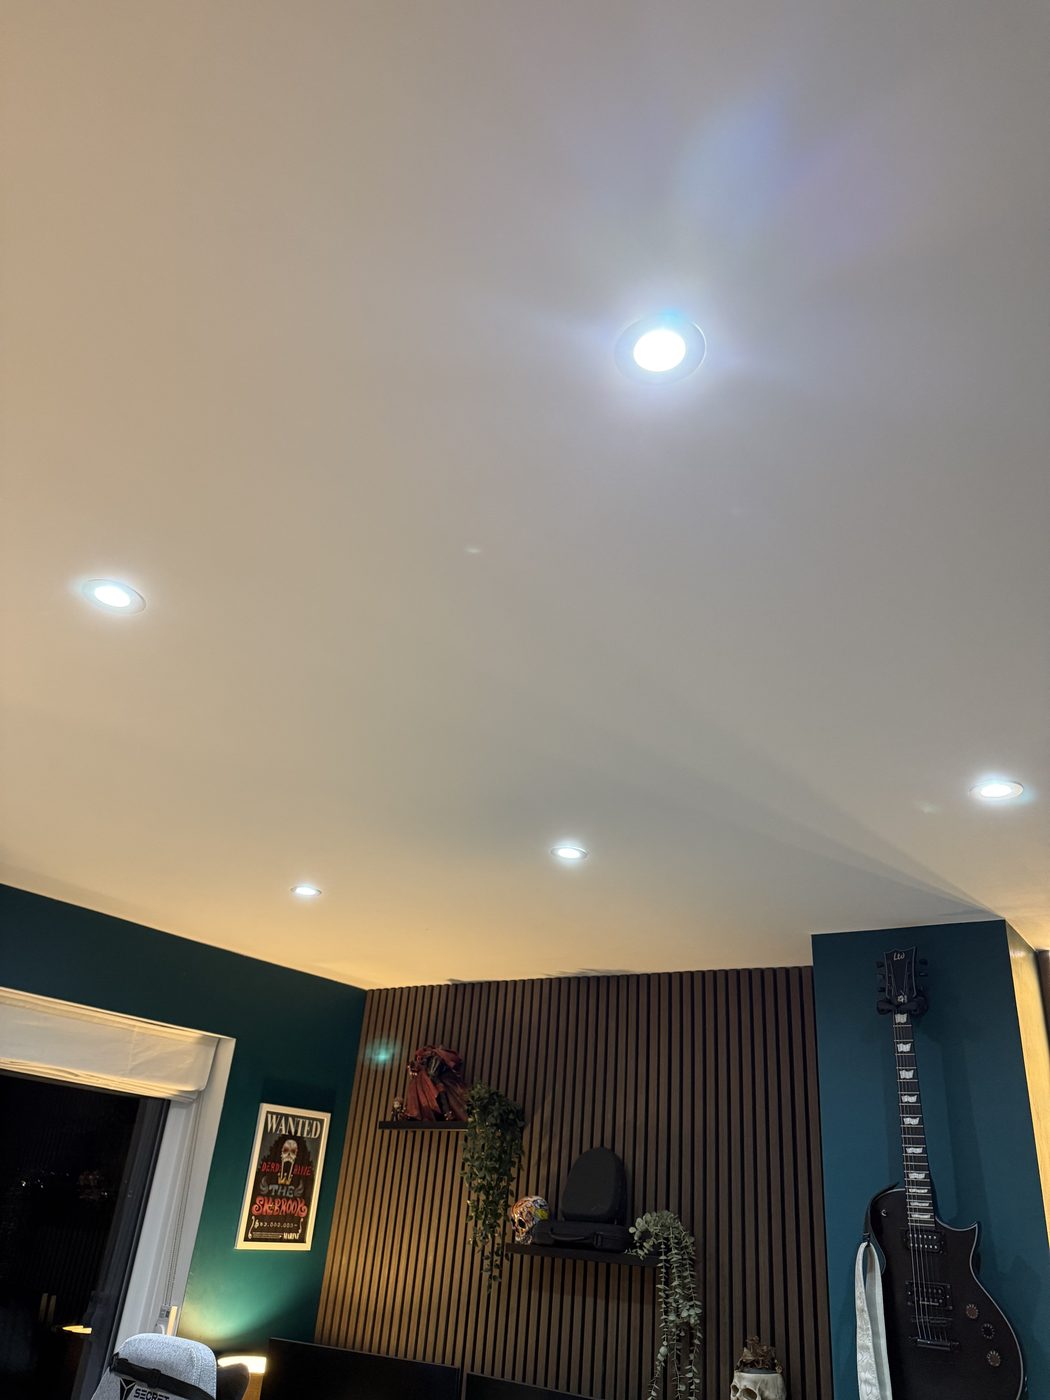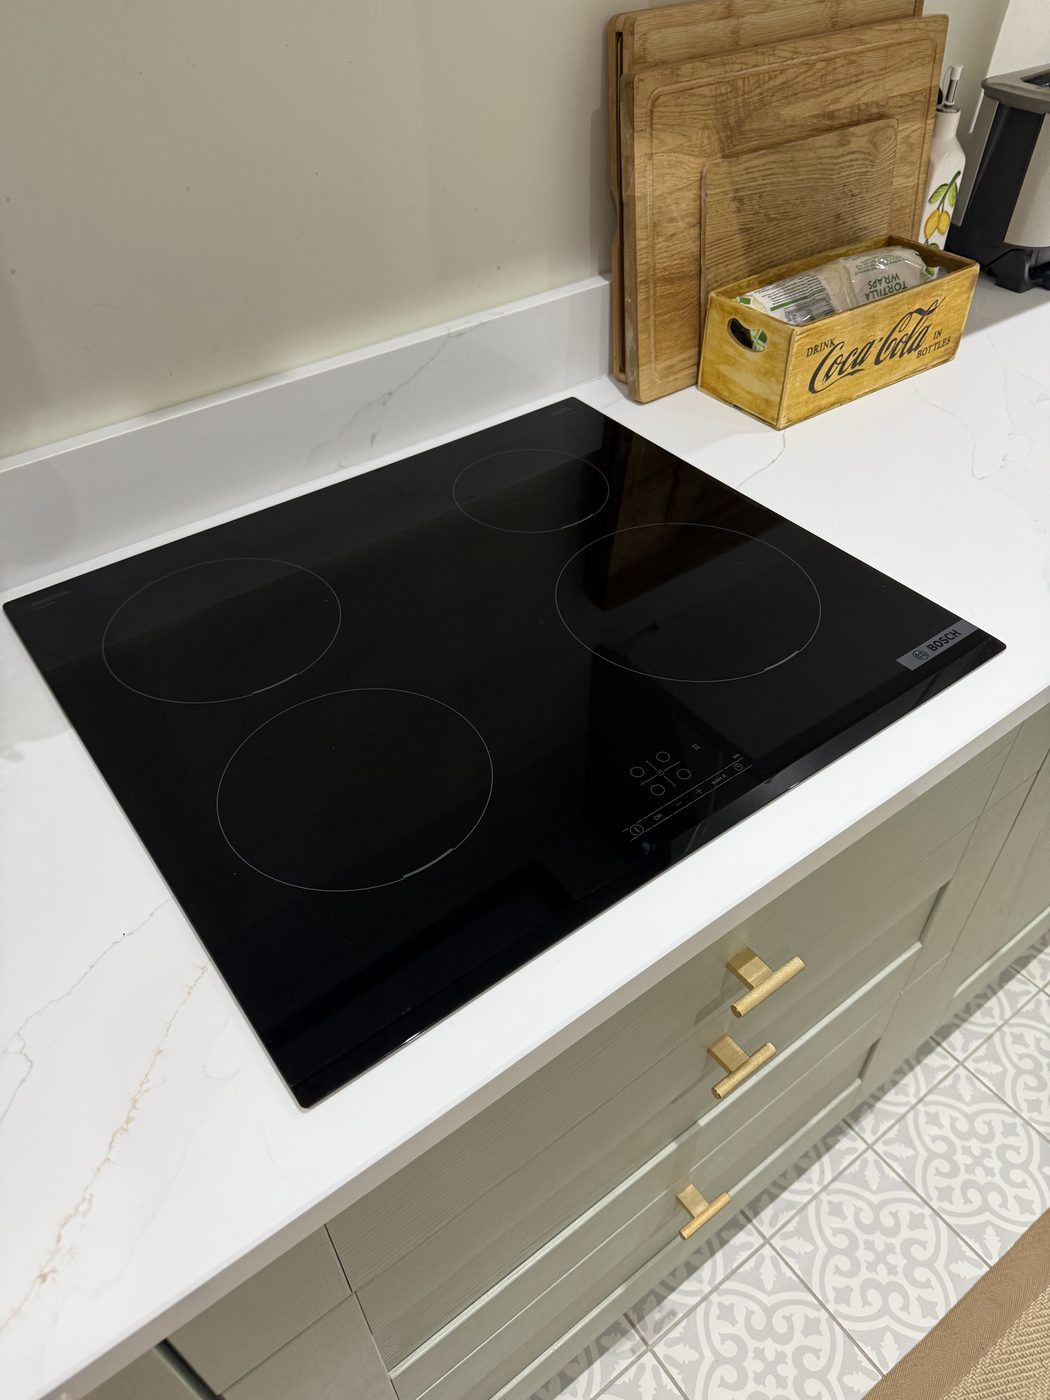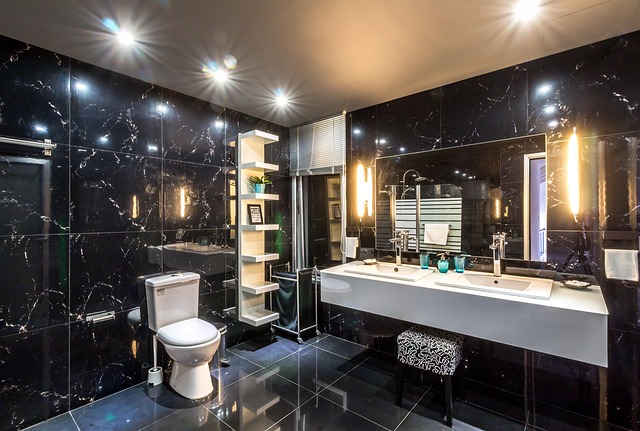
Bathrooms and kitchens are where water meets electricity, which is why they're the two rooms the wiring regulations treat as special locations and the two rooms where "my mate did the electrics" ages worst. I wire full bathroom and kitchen refits across Bristol, coordinated with your fitter or builder so the electrical first fix lands exactly when their programme needs it, with everything tested and certificated under my NICEIC registration.
Bathroom zones explained
BS 7671 divides a bathroom into zones by distance from the water: inside the bath or shower is zone 0, above it zone 1, the surround zone 2, and each zone dictates what can live there and what IP rating it needs. In practice: fittings in and over the wet area must be rated for it, standard sockets keep a legally specified distance from the bath or shower, and shaver sockets exist precisely because they're the transformer-isolated exception. The zones aren't bureaucracy, they're the reason bathroom electrocutions are rare, and they're why every fitting in my bathroom quotes is specified with its rating rather than "LED downlight" and hope.


The full bathroom package
One visit-pattern covers the room: zone-rated lighting, an extractor fan that actually clears the steam, the electric shower on a properly sized circuit, and a shaver point. Sequencing with the tiler and plumber is half the job, and it's the half that makes the difference between a refit that flows and one that stalls waiting for trades in the wrong order.
Kitchen refits
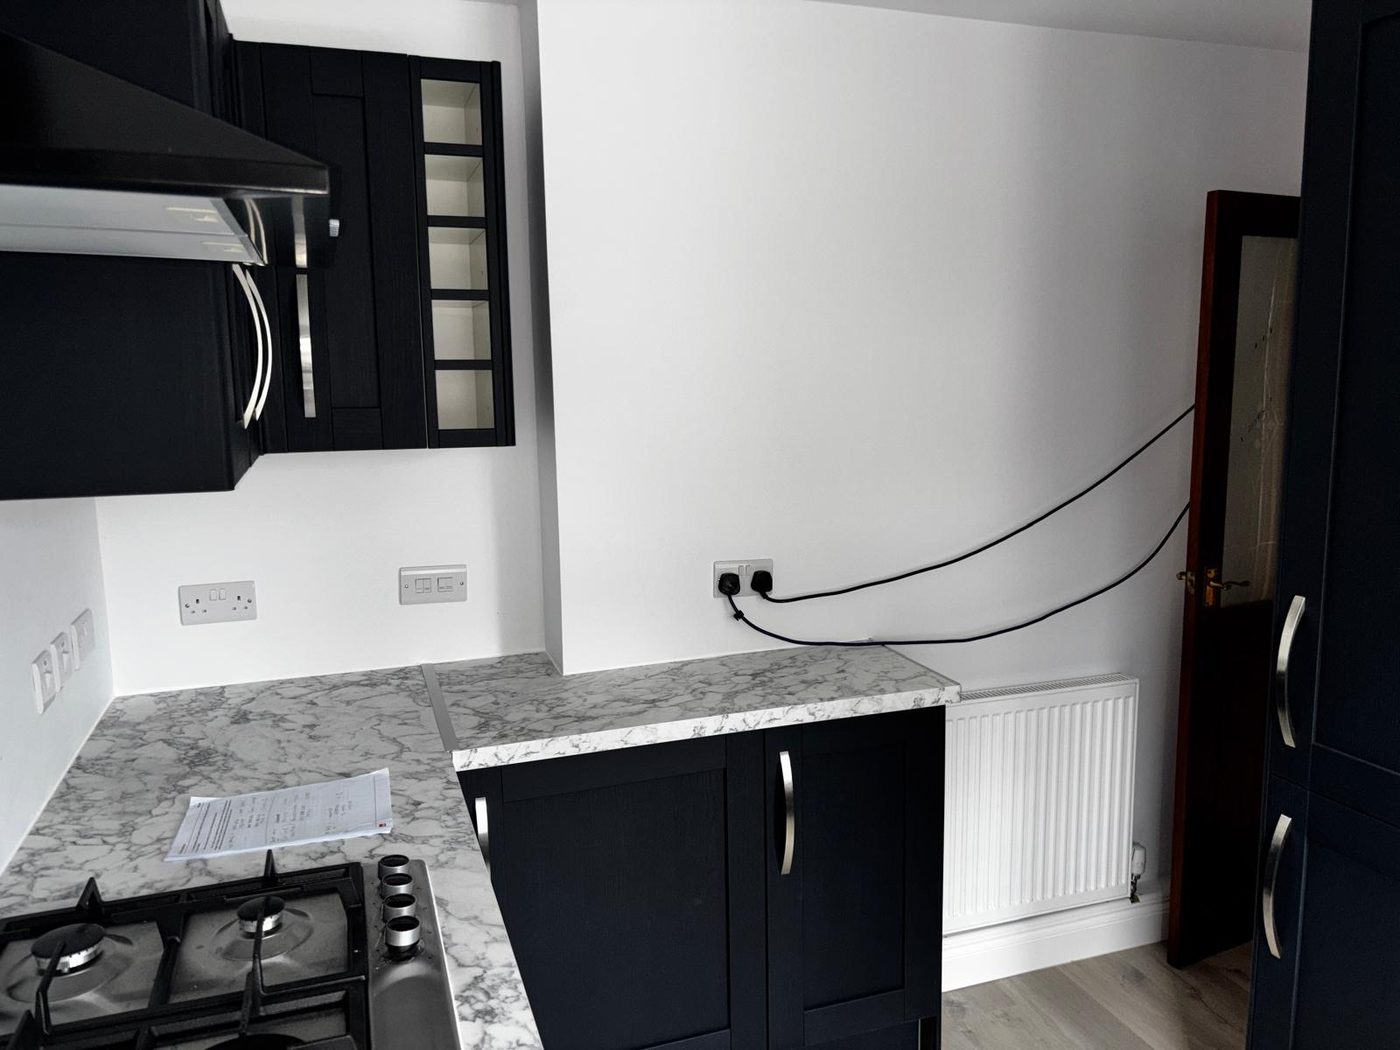
Kitchens are a circuits problem wearing a design problem's clothes. The cooker or induction hob needs its circuit sized to what it actually draws, the appliance bank (dishwasher, washer, oven) wants planned points rather than a socket-strip behind the units, the island needs its feed decided before the floor closes, and under-cabinet lighting is wired now or stuck on later. My kitchen first-fix conversation happens over your kitchen plan, and the plan gets marked up with every point before anyone orders units.
Refit booked in? Get the electrics pencilled in
Send the plan or a few photos of the room as it is — I'll quote the electrics and flag anything your fitter needs to know early.
Working alongside your fitter or builder
First fix (cables in walls and floors, back boxes set) happens after strip-out and before plastering or boarding; second fix (faceplates, fittings, connections, testing) after decoration. I work to the fitter's programme, turn up when the job is actually ready, and flag the sequencing traps, tiling over cables nobody has tested, closing floors over undecided islands, before they cost you a week.
Pricing
These are estimates, not quotes. Final costings always follow a free site inspection — and jobs often come in under the estimate, never over without you agreeing it first.
A typical full bathroom electrical package runs £350–£650; kitchen refit electrics £480–£950 depending on circuit count and island work. Indicative, quoted properly from your room plan.
What electrics does a new bathroom need?
As a minimum pattern: zone-rated lighting, extraction, and safe provision for whatever heats water and towels; usually plus a shaver point. The plan decides; send it with your enquiry.
Can sockets go in a bathroom?
Standard sockets only at a regulation distance from the bath or shower, which most UK bathrooms simply don't have, hence the shaver socket's continued reign. Where your bathroom is big enough, it's a measured answer, and I'll measure rather than guess.
How many sockets should a kitchen have?
More than the plan shows. Count every appliance that lives on the worktop, add the ones that visit, then add spares, because the toaster's socket is never the problem, the eleventh gadget is. Doubles are barely dearer than singles at first fix, and that's the moment to be generous.